HD Vertical Storage

  1. Home
  2. »
  3. HD Vertical Storage

Storage built to carry the load, up to the roof

An Automated Storage and Retrieval System (ASRS) uses cranes, shuttles and software to put loads away and bring them back on demand. It uses the full height of your building, shrinks the floor space you need, and cuts walking, forklift travel and picking errors.

We plan, install and commission ASRS for warehouses, manufacturing plants, cold stores and distribution centres.

Heavy duty high bay racking

Selective pallet racking is the backbone of most warehouses: every pallet is reachable directly. In a high bay layout the uprights run tall, so you use the full clear height of the building and cut the floor area your stock needs.

Final heights, bay widths and capacities are engineered for your pallets, building and handling equipment.

Selective pallet racking

Direct access to every pallet. The flexible choice for mixed SKUs.

Narrow aisle (VNA)

Tighter aisles for more pallets per square metre, used with VNA trucks.

Drive-in and push-back

Deep-lane storage for large volumes of the same product.

Cantilever and long-span

For pipes, sheets, timber and bulky items that do not sit on pallets.

What we install and check

Good for
Rack types
Selective, double-deep, drive-in, push-back, cantilever, long-span shelving
Height
High bay installations at heights set by your building, truck reach and floor condition
Capacity
Beam and frame loads designed per pallet weight and configuration, with load notices fixed to every bay
Fixing
Base plates anchored after a floor slab check, with levelling and shimming where needed
Protection
Upright guards, column protectors, end-of-aisle barriers, safety pins and row spacers
Finish
Powder-coated or galvanised frames and beams, selected for the environment

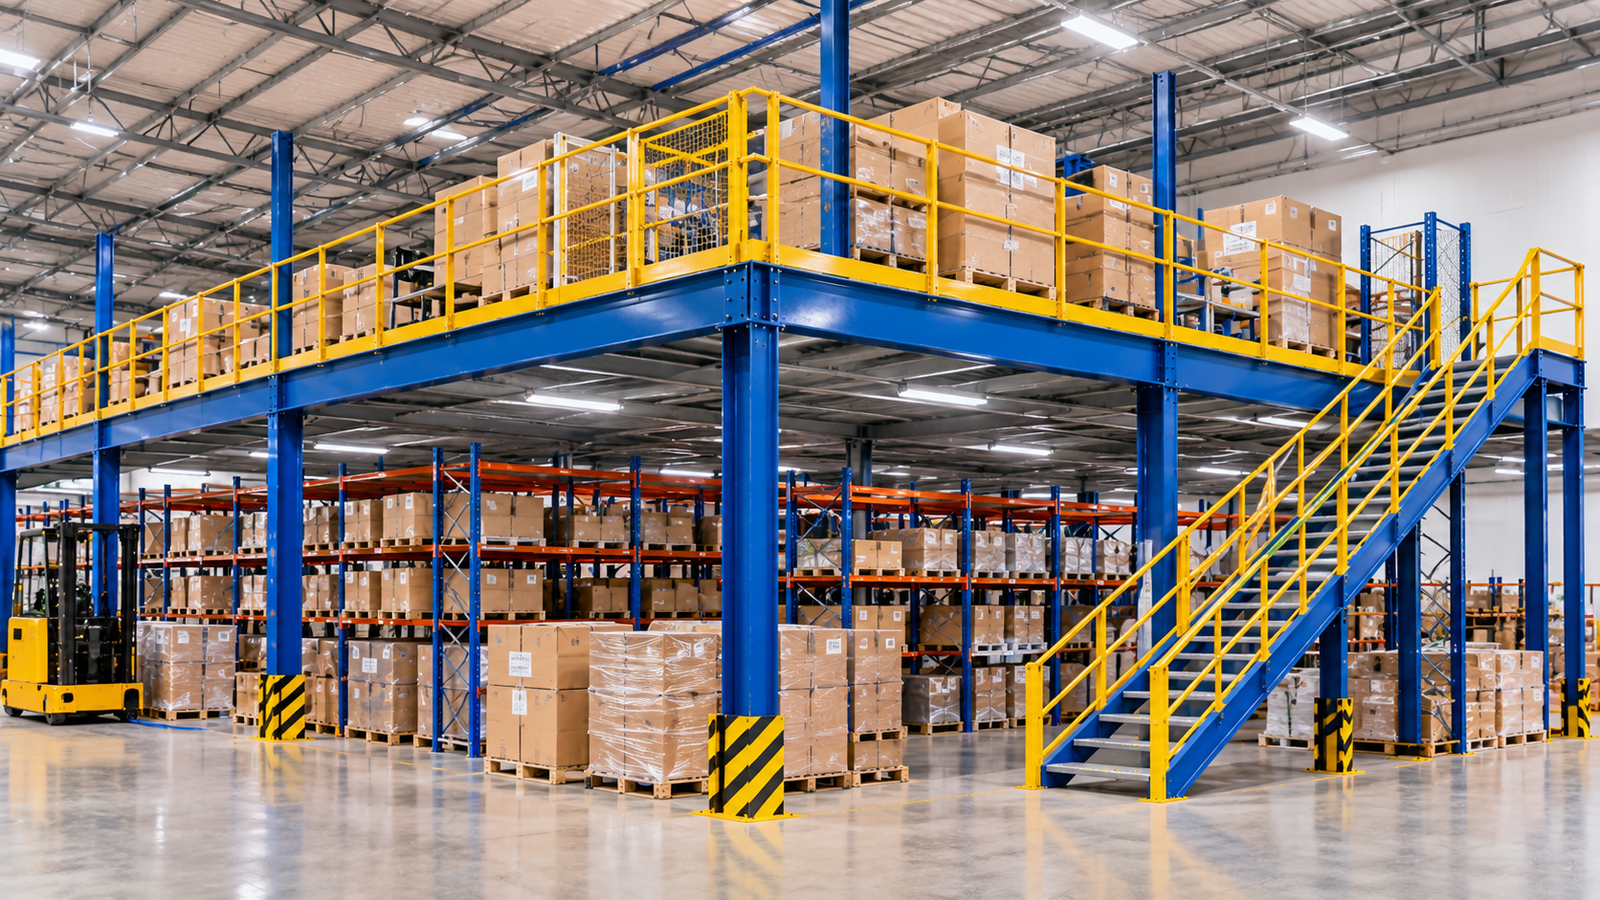
Mezzanine floors

A mezzanine adds a full second level inside your existing building. Use it for light storage, picking, packing, assembly or offices, and keep racking or production running underneath.

Each mezzanine is steel-framed with a decking floor, staircase, handrails, kick plates and safety gates. We can add pallet gates for loading from a forklift, and lighting, sprinkler and fire-safety coordination with your contractors.

How a project runs

  • Site survey. We measure the space, check floor strength and review your stock profile and handling equipment.
  • Layout and design. You get a drawing with pallet positions, aisle widths, loads and any mezzanine details to approve.
  • Supply. Components are manufactured and delivered in planned batches to fit your site schedule.
  • Installation. Trained crews erect, level, anchor and fit safety accessories, working around live operations where possible.
  • Inspection and handover. We check plumbness, load plates and fixings, and hand over documents and safe-use guidance.
  • After-sales. Periodic rack inspections, repairs and expansion when your storage needs change.
Shopping Cart
Your cart is currently empty!.

You may check out all the available products and buy some in the shop.

Continue Shopping
Add Order Note
Estimate Shipping